
Views: 209 Author: Mega Services Publish Time: 2026-11-12 Origin: Site


Content Menu
● Why Is It Hot Upstairs and Cold Downstairs?
>> Rising Warm Air and Seasonal Pressure Differences
>> Attic Heat and Sun-Exposed Rooms
>> Leaky, Restricted, or Poorly Balanced Ducts
>> Inadequate Return-Air Pathways
>> Thermostat Location and Equipment Mismatch
● Start With a Simple Upstairs–Downstairs Temperature Check
>> Record Temperatures Under Comparable Conditions
>> Use the Pattern to Guide the Next Step
● How to Fix a Hot Upstairs and Cold Downstairs: Safe First Steps
>> Check the Filter and Clear Registers
>> Use Ceiling Fans for Personal Comfort
>> Compare Open and Closed Bedroom Doors
>> Avoid Closing Numerous Downstairs Vents
● What a Professional Temperature-Imbalance Assessment Should Include
>> Airflow and Static-Pressure Testing
>> Duct Leakage and Thermal-Boundary Inspection
>> Equipment Performance and Load Calculations
● Which Long-Term Solution Makes Sense?
>> Duct Repair and Air Balancing
>> Attic Air Sealing and Insulation
>> Ductless Cooling or Variable-Capacity Equipment
● How to Tell Whether the Fix Worked
● Get Help From Mega Services Heating & Cooling
>> 1. Why is my upstairs hot even when the AC is running?
>> 2. Should I close downstairs vents to cool upstairs?
>> 3. Will a smart thermostat fix uneven temperatures?
>> 4. Do I need a second air conditioner upstairs?
>> 5. Is there one acceptable temperature difference between floors?
>> 6. Why is downstairs cold while upstairs stays warm in winter?

If your home is hot upstairs and cold downstairs, lowering the thermostat can feel like the only option. Unfortunately, that often leaves the living room freezing while upstairs bedrooms remain uncomfortable. The real solution is to identify why heat builds up upstairs and why your heating and cooling system cannot balance it.
At Mega Services Heating & Cooling, our mission is to help families enjoy safe, comfortable, and energy-efficient homes. Understanding uneven temperatures is an important first step toward choosing the right repair, maintenance service, or installation.
This guide explains the common causes, practical checks you can make, and professional solutions worth considering before replacing equipment.
Temperature differences between floors usually involve several interacting problems—not simply an air conditioner that needs a lower setting.
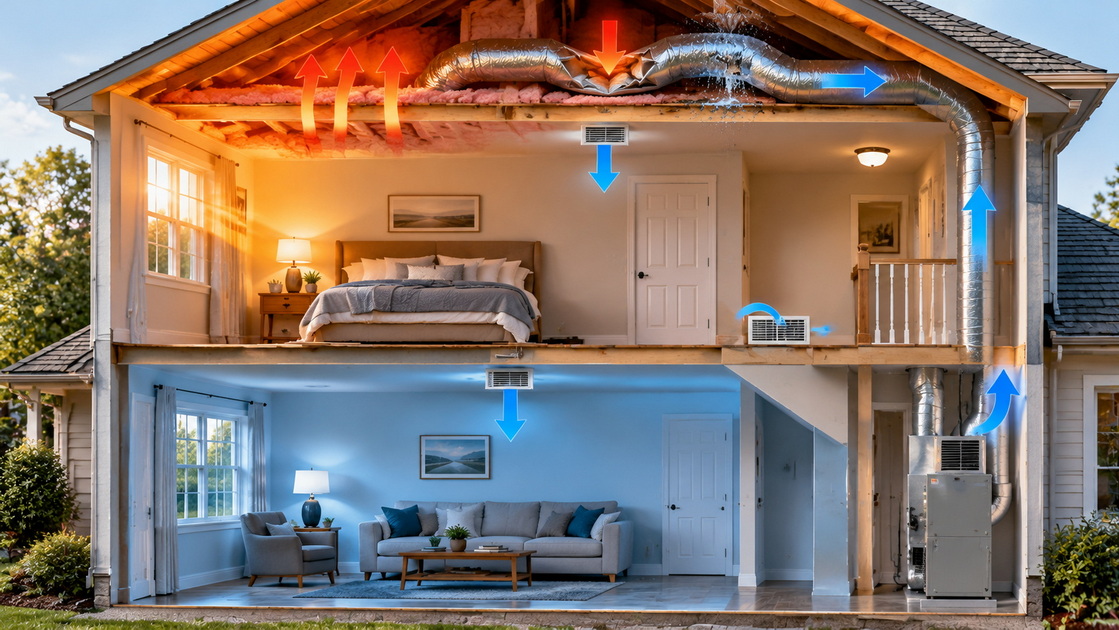
Warm air is less dense than cooler air and tends to rise. An open staircase can encourage temperature differences between levels.
During winter, indoor air can also escape through leaks near the top of the house. Replacement outdoor air enters lower down, contributing to downstairs drafts. This pressure-driven movement is commonly called the stack effect.
In summer, however, "heat rises" is not the whole explanation. Solar exposure, attic conditions, and inadequate cooling delivery often matter just as much.
Upstairs rooms sit close to the roof and attic, where summer heat can increase the cooling load. Poor ceiling insulation and air leaks make that problem worse.
West-facing windows may add substantial afternoon heat. A bedroom above a garage can have additional exposure through its floor and surrounding surfaces.
These rooms may need improvements to insulation, air sealing, or airflow rather than a colder thermostat setting.
Your system must deliver enough conditioned air to each room. Long duct runs, crushed flexible ducts, disconnected sections, and poorly adjusted balancing dampers can limit upstairs airflow.
Duct leakage is also common. ENERGY STAR estimates that about 20–30% of the air moving through a typical home's duct system is lost through leaks, holes, and poor connections.
That figure describes air leakage—not a guaranteed percentage reduction in your bill after repairs.
Supply registers deliver conditioned air. Return pathways allow room air to travel back to the system.
A bedroom with a closed door and no adequate return pathway may become pressurized, limiting circulation. Opening the door may improve comfort temporarily, but a properly designed return, transfer grille, or jump duct can provide a more lasting solution.
Adding one upstairs return is not automatically the answer. Placement and sizing require evaluation.
A thermostat downstairs measures conditions near that location, not throughout the house. It may stop cooling once the first floor reaches its setting, even when upstairs bedrooms remain warm.
Equipment sizing also matters. An oversized conventional system can cycle off too quickly and provide poor humidity control. An undersized system may struggle during demanding weather.
Neither problem should be diagnosed from floor area alone.
Before changing settings repeatedly, collect a small amount of useful information.
Use this practical checklist over two or three representative days:
1. Place two thermometers together first to check whether their readings agree.
2. Move one upstairs and one downstairs, away from sunlight, windows, and supply registers.
3. Record temperatures at similar morning, afternoon, and evening times.
4. Note the thermostat setting, outdoor conditions, and whether the system is running.
5. Record bedroom door positions, window-shade use, and noticeable airflow differences.
Include humidity readings if your devices provide them. A warm bedroom with high humidity can feel very different from a similarly warm but drier room.
This is a troubleshooting record, not a formal performance test.
| What you notice | What it may suggest | Useful next step |
|---|---|---|
| Upstairs becomes hottest in late afternoon | Solar gain or attic-related heat gain | Check shading, insulation, and ceiling leaks |
| One room worsens with its door closed | Restricted return-air pathway | Request room-pressure and return-path evaluation |
| Several upstairs registers have weak airflow | Duct restriction, leakage, or balancing issues | Arrange airflow testing |
| Cooling stops while upstairs remains warm | Thermostat location or load imbalance | Review controls and room-by-room cooling needs |
| The problem appeared suddenly | Equipment or duct failure | Schedule repair rather than assuming a design issue |
Several causes can exist together. The purpose is to narrow the investigation, not to diagnose equipment from one symptom.
Start with reversible, low-risk changes before purchasing equipment.
Inspect your air filter according to the equipment manufacturer's instructions. Replace it when needed, using the correct size and an appropriate filtration rating.
A more restrictive filter is not automatically better for every system.
Move furniture, curtains, and rugs away from supply registers and return grilles. Keep returns unobstructed, and begin troubleshooting with supply registers open.
Close blinds or shades before direct sunlight heats upstairs rooms. Focus on the windows serving the hottest bedrooms.
Also reduce avoidable indoor heat from computers, lighting, and other equipment when practical.
These changes cannot repair a duct problem, but they can reduce the cooling burden on rooms that already struggle.
Ceiling fans create air movement that helps occupants feel cooler. They do not lower room temperature like an air conditioner.
Use the manufacturer's summer setting to create a cooling breeze, then turn the fan off when the room is empty.
During heating season, a suitable low-speed winter setting can help redistribute warm air near the ceiling without creating an uncomfortable draft.
If a bedroom becomes noticeably more comfortable with its door open, mention that observation during a service visit.
Do not treat permanently open doors as the only solution. Privacy and household routines matter, and properly designed return pathways should accommodate normal room use.
Closing many downstairs registers to force cooling upstairs can create excessive airflow restriction. Depending on the system, this can increase pressure, noise, leakage, or equipment problems.
Professional balancing involves measured adjustments—not randomly closing vents until one floor feels better.
Likewise, never block return grilles to redirect air.
A useful assessment should explain the cause of the discomfort and connect each recommended repair to a measurable finding.
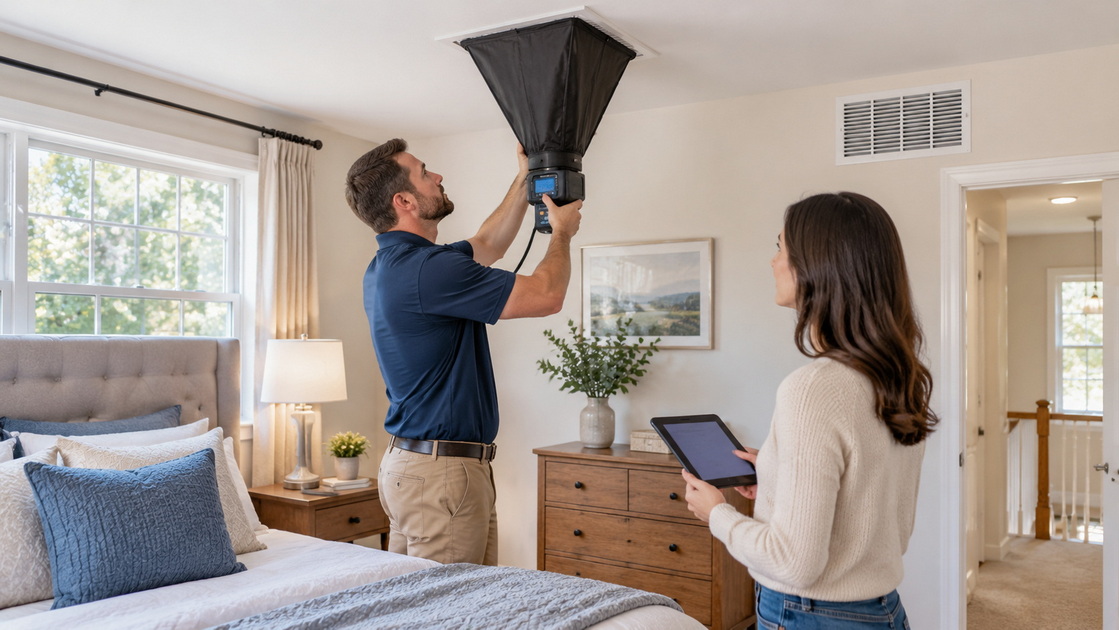
Ask whether the evaluation will include:
- Airflow delivery to uncomfortable rooms.
- Supply and return restrictions.
- External static pressure compared with equipment specifications.
- Blower configuration and filter suitability.
- Accessible duct condition and balancing-damper positions.
Air that feels weak at a register is a clue, but measurements help distinguish a restricted branch duct from a whole-system airflow problem.
Ducts running through an attic, garage, or crawlspace deserve particular attention. Leaks can waste conditioned air, while inadequate duct insulation allows unwanted heat transfer.
A building-envelope inspection should also consider attic access hatches, ceiling penetrations, insulation gaps, and poorly protected rooms above garages.
Air sealing must respect ventilation requirements, combustion safety, and required clearances around heat-producing components. Avoid disturbing suspect materials or entering unsafe attic areas.
A technician may need to check coil condition, refrigerant performance, controls, drainage, and heating operation as applicable.
If replacement is proposed, ask for a Manual J load calculation and appropriate equipment selection. Room-by-room results are especially helpful when one floor has different exposures or construction.
A larger unit should not be the default response to a hot upstairs.
Choose improvements based on the identified cause, not simply the newest equipment available.
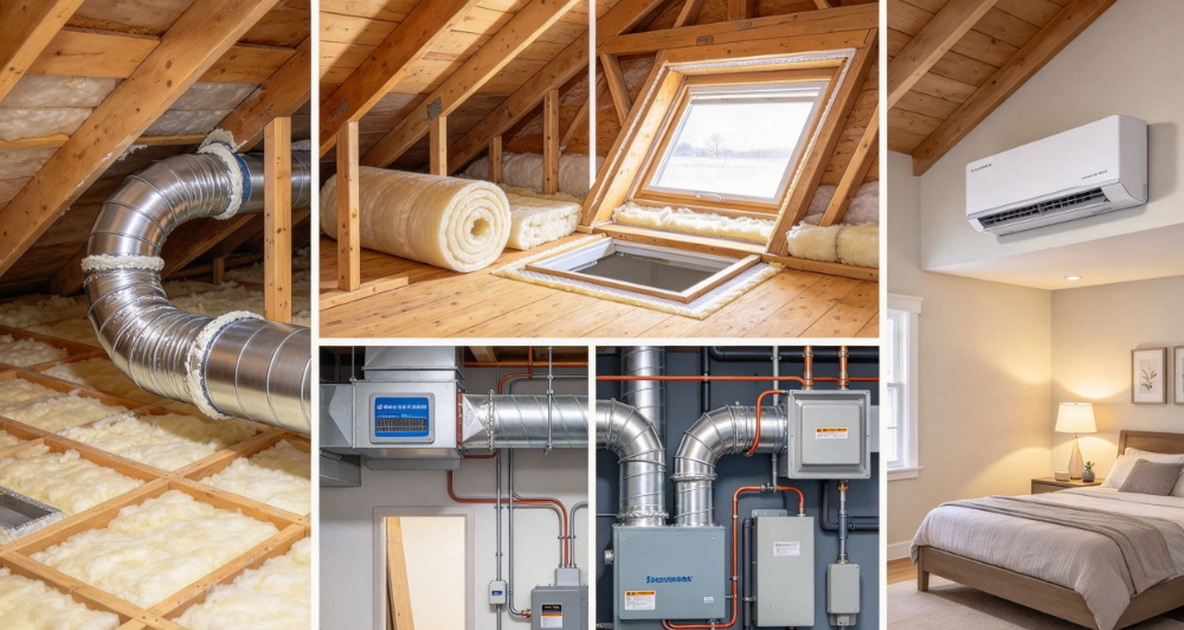
When upstairs airflow is inadequate, repairing disconnected ducts, correcting restrictions, sealing leaks, and adjusting balancing dampers may address the problem.
Duct repairs should use suitable materials, such as approved mastic or appropriate foil tape—not ordinary cloth duct tape.
Afterward, airflow should be checked again. Repairs are more convincing when the contractor can show what changed.
When upper rooms gain too much heat through the building enclosure, air sealing and insulation may reduce their cooling demand.
The appropriate approach depends on climate, existing construction, moisture conditions, and the location of the home's air and thermal boundaries.
Do not assume insulation between two conditioned floors is the priority. The attic boundary and other surfaces facing unconditioned space often deserve closer investigation.
Zoning uses controls and dampers to serve different areas according to their needs. It can be useful when upstairs and downstairs have different schedules or temperature demands.
However, each operating zone must receive appropriate airflow. Equipment compatibility, duct capacity, and pressure control all require careful design.
Adding dampers alone does not guarantee successful zoning.
A ductless heat pump may suit an upstairs addition, finished attic, or bedroom that existing ducts cannot serve effectively.
Variable-capacity equipment can adjust output and support steadier operation. However, it cannot automatically correct a crushed duct or inadequate return pathway.
Request itemized proposals explaining the diagnosis, proposed scope, controls, electrical work, and expected limitations. Installation prices vary too widely for one generic figure to be dependable.
Repeat your original temperature log after the work, using similar weather and household conditions where possible.
Look beyond a single thermostat reading:
- Are bedrooms more comfortable at bedtime?
- Is downstairs still being overcooled?
- Has humidity improved or become worse?
- Have airflow noise and frequent cycling changed?
- Can bedroom doors remain closed comfortably?
Ask the contractor to document relevant before-and-after measurements. Evaluate utility usage over comparable periods, recognizing that weather and household behavior affect consumption.
The objective is dependable comfort—not a promise that every room will always have an identical temperature.
You should not have to choose between a chilly first floor and uncomfortable upstairs bedrooms.
Contact Mega Services Heating & Cooling to discuss an upstairs–downstairs temperature assessment. Share your temperature log, identify the rooms that struggle most, and explain whether the issue occurs during heating, cooling, or both.
Our focus is heating and cooling installation, repair, and maintenance that supports safer, more comfortable, and energy-conscious living. Start with understanding the problem before committing to a major upgrade.
Common causes include attic heat gain, sun-exposed windows, inadequate supply airflow, duct leakage, and restricted return pathways. A downstairs thermostat may also end cooling before upstairs rooms reach a comfortable temperature.
Avoid closing numerous registers. Restricting airflow can create pressure and performance problems. Begin with unobstructed registers and have a technician evaluate balancing dampers and room airflow.
Remote sensors can help controls respond to occupied rooms. However, a thermostat cannot repair leaking ducts, improve insulation, or provide independent floor control without compatible system design.
Not necessarily. Air balancing, duct repairs, return-path improvements, and attic work may help. A separate system or ductless unit becomes worth considering when testing shows the existing arrangement cannot adequately serve the space.
There is no single number that diagnoses every home. Weather, system operation, measurement location, and room use all affect readings. Persistent discomfort and repeatable patterns provide better reasons for investigation than one isolated measurement.
Rising warm air, leakage near the top of the house, downstairs drafts, and uneven heating delivery can contribute. Heating-season balancing may differ from cooling-season balancing, so explain both patterns during the assessment.
1.. Original article reviewed for topic coverage and restructuring; its seasonal airflow recommendations were not adopted unchanged.
2.. Source for the typical 20–30% duct-air-loss estimate, duct-sealing materials, and comfort implications.
3.. Guidance on restricted registers, damaged ducts, insulation, air sealing, and professional duct-system repairs.
4.. Building-performance presentation covering room pressures, closed bedroom doors, and passive return pathways.
5.. Guidance on equipment sizing, short cycling, humidity control, variable-capacity systems, and Manual J calculations.
6.. Guidance on ceiling fans, duct sealing, and insulation.
7.. Building-performance discussion of stack effect, attic leakage, and the relationship between air sealing and insulation.


