
Views: 222 Author: Mega Services Publish Time: 2026-10-02 Origin: Site


Content Menu
● What Is a Ductless Mini-Split System?
● Average Ductless AC Installation Cost
● What Affects Ductless AC Installation Cost?
>> Number of Indoor Units and Comfort Zones
>> System Size and Heating or Cooling Capacity
>> Energy Efficiency and System Features
>> Indoor Unit Style and Placement
>> Refrigerant Line Length and Routing
>> Electrical Work and Permit Requirements
>> Drainage and Condensate Management
>> Installation Quality and System Commissioning
● Is a Ductless Mini-Split Right for Your Home?
● Why Proper Sizing Makes a Major Difference
>> Problems Caused by Oversized Equipment
>> Problems Caused by Undersized Equipment
● How to Compare Ductless AC Installation Estimates
>> Questions to Ask Before Choosing a Contractor
● Ways to Manage Ductless Installation Costs
● A Comfortable Home Starts With the Right Design
>> 1. How much does it cost to install a ductless mini-split?
>> 2. Is a ductless mini-split cheaper than central air?
>> 3. one mini-split cool multiple rooms?
>> 4. Do mini-splits provide heating as well as cooling?
>> 5. How long does ductless AC installation take?
>> 6. Do ductless mini-splits need maintenance?
>> 7. Can I install a ductless mini-split myself?

If you are researching ductless AC installation cost, you are likely looking for more than a broad online price range. You want to know what you may actually pay, which factors change the total cost, whether a ductless mini-split is right for your home, and how to avoid paying for a system that does not solve your comfort problems.
At Mega Services Heating & Cooling, we help homeowners create safer, more comfortable, and more energy-conscious living environments. A ductless mini-split can be an excellent solution for a warm upstairs bedroom, garage conversion, home addition, enclosed patio, finished basement, older home without ductwork, or any room that central air does not cool or heat effectively.
However, the final cost of a ductless air conditioner is not determined by equipment alone. The number of rooms, system capacity, electrical needs, refrigerant-line routing, indoor-unit placement, permits, and installation quality all affect the investment.
A low initial quote may look attractive, but it can leave out essential work such as electrical upgrades, condensate drainage, permits, line-set protection, startup testing, and labor. A properly designed ductless system should deliver dependable comfort, efficient operation, and long-term value—not simply a lower number on installation day.
A ductless mini-split is a heating and cooling system that does not rely on large ductwork to deliver conditioned air. It typically includes an outdoor condenser or heat-pump unit and one or more indoor air handlers.
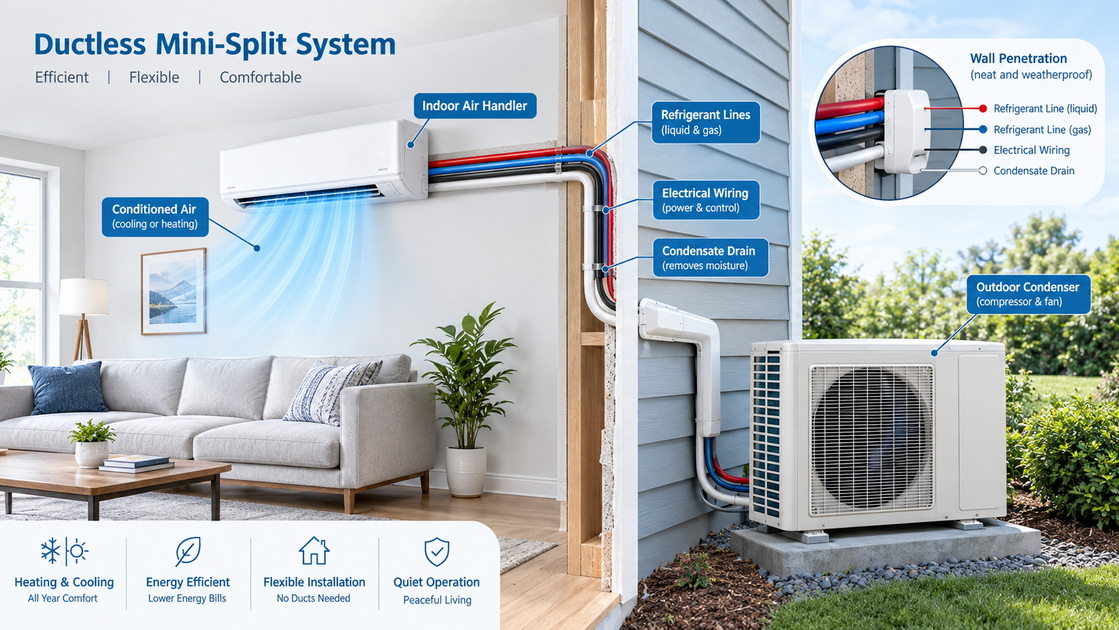
The outdoor and indoor units are connected by a small wall opening that carries refrigerant tubing, electrical wiring, and a condensate drain line. Instead of forcing cool or warm air through ducts, each indoor air handler delivers air directly into its assigned room or zone.
Many modern ductless systems are heat pumps. This means they can provide air conditioning in warm weather and heating in colder weather. For homeowners who need comfort throughout the year, a ductless heat pump can offer a flexible alternative to window AC units, space heaters, or costly ductwork expansion.
Ductless systems are commonly installed in:
- Bedrooms that are too hot in summer or too cold in winter
- Home additions and converted garages
- Attics and finished basements
- Older homes without existing ductwork
- Sunrooms, enclosed patios, and bonus rooms
- Home offices and workshops
- Rooms with poor airflow from a central HVAC system
- Multi-generational living spaces with different comfort preferences
Unlike a window air conditioner, a ductless mini-split is a permanent home-comfort system. It requires professional planning, safe electrical work, careful refrigerant handling, drainage design, testing, and final performance verification.
The cost to install a ductless mini-split can vary widely. There is no single price that fits every home because every installation has different equipment, access, electrical, and design requirements.
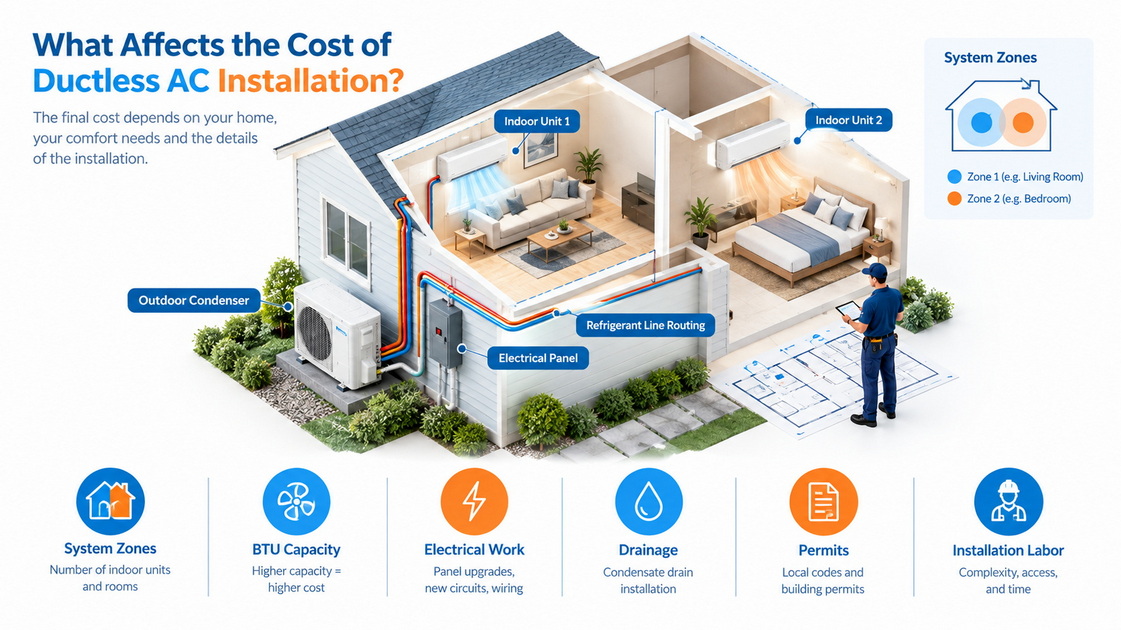
In general, a single-zone ductless system for one room may cost several thousand dollars when professionally installed. A multi-zone system serving several rooms can cost significantly more because it requires additional indoor units, longer refrigerant lines, more labor, and potentially more electrical work.
| Ductless System Type | Best For | Typical Project Scope | Relative Cost |
|---|---|---|---|
| Single-zone mini-split | One bedroom, office, garage, or addition | One outdoor unit and one indoor air handler | Lower |
| Dual-zone mini-split | Two separate rooms or areas | One outdoor unit and two indoor air handlers | Moderate |
| Multi-zone mini-split | Multiple bedrooms or living areas | One outdoor unit with three or more indoor units | Higher |
| Whole-home ductless heat pump | Homes without ductwork or major HVAC upgrades | Multiple zones, detailed design, and extensive installation planning |
Historical industry estimates have placed installed single-zone systems in the range of approximately $5,000 to $7,000 or more, while multi-zone systems may range from approximately $10,000 to $14,000 or more. Actual pricing depends on local labor, equipment availability, home layout, permit requirements, and the complexity of the installation.
The most reliable way to understand the cost for your home is through an in-home assessment. This allows a qualified technician to inspect the space, evaluate the electrical system, identify the best equipment location, determine the proper capacity, and explain the complete scope of work.
Several important factors determine how much a ductless mini-split system costs to install. Understanding these variables can help homeowners compare estimates more fairly and make a more confident decision.
The number of rooms you want to heat and cool is one of the largest cost factors.
A single-zone system uses one outdoor unit and one indoor air handler. It is often ideal for a bedroom, office, garage conversion, workshop, or home addition.
A multi-zone system connects multiple indoor units to one outdoor condenser. It can provide individual temperature control for bedrooms, living areas, finished basements, and other spaces. Each additional indoor unit requires more equipment, materials, labor, drainage planning, and installation time.
More zones are not always better. A properly designed system should match how your family uses the home. An open living room may need one well-placed indoor head, while several closed bedrooms may require separate zones to maintain consistent comfort.
Ductless systems are measured in BTUs, which represent heating and cooling capacity. Larger rooms may require more capacity, but room size is only one part of the calculation.
A professional assessment should also consider:
- Ceiling height
- Window size and window direction
- Sun exposure
- Insulation levels
- Air leakage
- Number of occupants
- Appliances and electronics
- Existing heating and cooling performance
- Local summer and winter conditions
A common mistake is selecting a mini-split only by square footage. While square-footage charts may offer a rough starting point, they cannot account for the unique conditions inside your home.
An oversized system can create comfort problems. It may turn on and off too often, reduce humidity control, and create uneven temperatures. An undersized system may run constantly during extreme weather and still struggle to keep the room comfortable.
The right system is not necessarily the largest system. It is the system that is properly matched to your home.
Higher-efficiency ductless equipment often has a higher initial cost. However, efficient systems may provide lower operating costs, improved comfort control, quieter operation, and better long-term performance.
Features that can affect equipment price include:
- Inverter-driven compressor technology
- Advanced cold-weather heating capability
- Smart controls and Wi-Fi connectivity
- Enhanced indoor air filtration
- High-efficiency performance ratings
- Low-noise operation
- Ceiling-mounted or concealed indoor units
- Extended manufacturer warranty options
When comparing systems, it is important to look beyond the equipment label. A high-efficiency system must be installed correctly to achieve its expected performance. Proper sizing, refrigerant charging, drainage, airflow, electrical connections, and startup testing are all essential.
Wall-mounted indoor units are the most common ductless option. They are often practical, efficient, and easier to install than more complex designs.
Other indoor-unit options may include:
- Ceiling cassette units
- Floor-mounted units
- Concealed ducted indoor units
- Low-wall air handlers
- Slim duct units for selected rooms
The indoor-unit style you choose affects both appearance and installation cost. For example, a ceiling cassette may create a more integrated appearance, but it may require ceiling modifications, additional drainage planning, more difficult wiring access, and increased labor.
Placement matters just as much as style. An indoor head must be positioned where it can distribute air effectively. It cannot reliably heat or cool through multiple closed doors, around large obstructions, or into every corner of a complex floor plan.
The outdoor condenser and indoor air handler are connected by refrigerant tubing, electrical wiring, and a condensate drain line. The path between the units can have a major effect on labor and material costs.
A short, accessible connection through an exterior wall is generally more straightforward. A long connection through an attic, crawlspace, basement, masonry wall, or multiple floors may require additional materials and labor.
Complex line-set routing may involve:
- Longer refrigerant tubing
- Protective exterior line covers
- Additional insulation
- Wall or ceiling access work
- Condensate pumps
- Structural modifications
- More detailed sealing and weatherproofing
- Additional labor for safe installation and service access
A well-planned installation should protect the home's exterior appearance while making the system easier to maintain in the future.
Every ductless system requires safe electrical connections. Depending on the equipment capacity and your existing electrical panel, the project may require a dedicated circuit, disconnect box, wiring upgrades, or panel modifications.
Electrical work should never be treated as an optional extra. It is necessary for reliable operation, home safety, and code compliance.
Permit requirements vary by city and municipality. A detailed installation proposal should clearly identify whether permits are included, who is responsible for obtaining them, and whether required inspections are part of the project.
Permits may add cost, but they also help ensure that the installation meets local safety and building standards.
When a ductless system cools the air, it removes moisture. That moisture must drain safely away from the indoor air handler.
A simple gravity drain may be possible when the indoor unit is located near an exterior wall with an appropriate drainage path. Other locations may require a condensate pump, additional tubing, or more detailed routing.
Improper drainage can lead to water leaks, stains, mold concerns, property damage, and service calls. This is why drainage planning should be included in every professional installation.
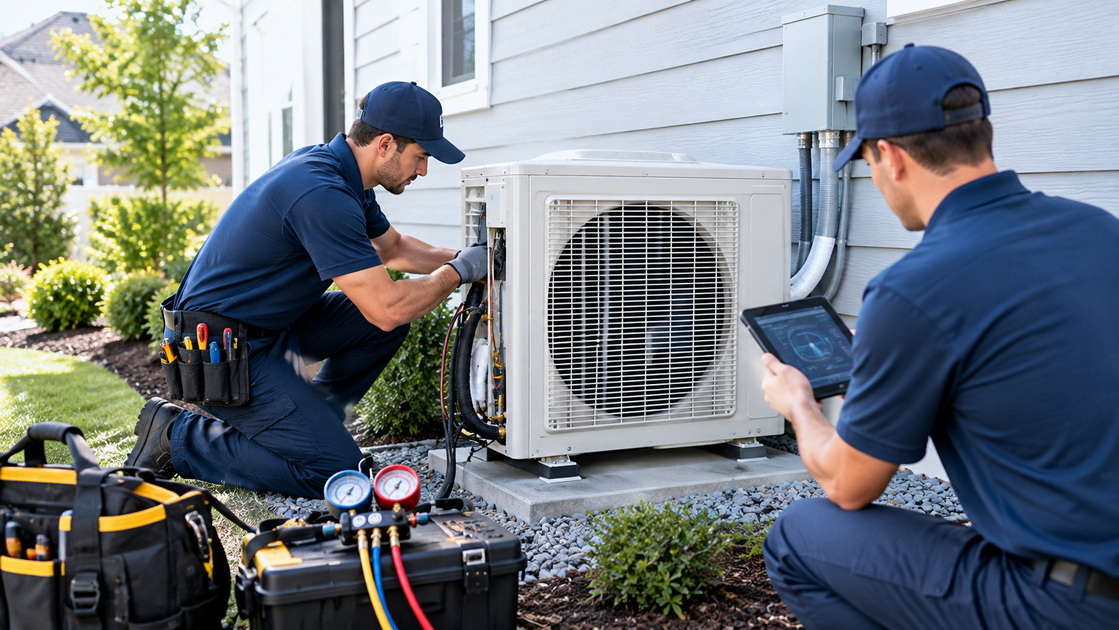
The installation process has a direct impact on comfort, efficiency, reliability, and equipment lifespan.
A complete ductless installation should include:
- Proper indoor and outdoor equipment mounting
- Safe electrical connections
- Sealed wall penetrations
- Correct refrigerant-line installation
- Pressure testing
- System evacuation
- Drainage testing
- Manufacturer-required startup procedures
- Airflow and temperature checks
- Control setup and homeowner orientation
The indoor and outdoor equipment are only part of the solution. The installation process determines whether the system operates as designed.
A system installed quickly without proper testing may appear to work on the first day but develop performance issues later. Careful setup and verification help reduce the risk of inefficient operation, drainage failures, refrigerant issues, and unnecessary repairs.
A ductless mini-split can be an excellent solution, but it is not automatically the best choice for every property.
It is often a strong option for homes with specific comfort problems, rooms that are difficult to serve with existing ductwork, or areas where extending ducts would be expensive or impractical.
A ductless system may be right for your home if you have:
- A room that never reaches the desired temperature
- An upstairs bedroom that becomes too hot in summer
- A garage conversion or home addition
- A finished attic or basement
- An older home without central ductwork
- A sunroom that is uncomfortable during seasonal weather changes
- A home office with different temperature needs
- A room that relies on noisy window air conditioners
- A family member who prefers a different temperature setting
A central heating and cooling solution may be more appropriate when a home already has properly designed and well-sealed ductwork that can effectively serve all occupied areas.
The best option depends on the home's layout, existing HVAC equipment, duct condition, family comfort preferences, budget, and long-term renovation plans.
Selecting the right ductless system capacity is one of the most important decisions in the entire project.
A professional technician should evaluate your home's heating and cooling load before recommending equipment. This process considers the room, the building envelope, windows, insulation, local climate, and how the space is used.
A room-by-room load calculation helps identify the capacity needed to maintain comfortable temperatures without excessive cycling or wasted energy.
An oversized mini-split may:
- Turn on and off too frequently
- Remove less humidity from the air
- Create uneven temperatures
- Use more energy than necessary
- Experience added wear over time
- Make a room feel cool but clammy
An undersized mini-split may:
- Run continuously during peak weather
- Struggle to reach the desired temperature
- Increase energy use
- Create inconsistent comfort
- Put unnecessary strain on the equipment
- Leave homeowners disappointed with the system's performance
The goal is balanced comfort. Properly sized equipment should run efficiently, maintain steady temperatures, manage humidity effectively, and respond to real conditions inside your home.
Comparing ductless AC estimates can be difficult when proposals use different equipment, include different installation details, or leave important items unclear.
Instead of comparing only the total price, compare the complete scope of work.
| Estimate Item | What to Look For | Why It Matters |
|---|---|---|
| Equipment information | Brand, model numbers, capacity, and efficiency ratings | Helps prevent vague substitutions |
| Indoor-unit locations | Number and placement of air handlers | Shows how the system will address comfort needs |
| Sizing method | Documented load calculation or professional sizing process | Helps prevent over- or undersizing |
| Electrical work | Dedicated circuit, disconnect, panel work, and wiring | Identifies essential safety and code requirements |
| Line-set routing | Routing path, exterior protection, and wall penetrations | Reveals labor and material differences |
| Drainage plan | Gravity drain, pump, tubing route, and testing | Helps prevent future water problems |
| Permits | Permit fees, responsibilities, and inspections | Reduces surprise expenses |
| Startup process | Pressure testing, evacuation, performance checks, and setup | Supports long-term system performance |
| Warranty coverage | Parts warranty, labor warranty, registration requirements | Clarifies future protection |
| Exclusions | Drywall repair, electrical upgrades, structural work, or permit fees | Helps avoid unexpected charges |
1. What system size do you recommend, and how was that capacity determined?
2. Which rooms will receive dedicated indoor units?
3. Where will the outdoor unit be placed?
4. How will refrigerant lines and electrical wiring be routed?
5. Is all electrical work included in the quoted price?
6. How will condensate drainage be handled?
7. Are permits and inspections included?
8. What testing steps will be completed after installation?
9. What manufacturer and labor warranties apply?
10. What items are excluded from the estimate?
Clear, detailed answers are a sign that the contractor has considered the full project—not only the equipment price.
Homeowners can often manage costs without sacrificing safety, comfort, or long-term reliability.
Consider these practical approaches:
- Address one major comfort problem with a single-zone system when appropriate.
- Compare complete installation scopes rather than choosing the lowest total quote.
- Ask whether repairs to insulation, air leaks, or existing ductwork could improve comfort before adding equipment.
- Choose equipment that matches your local climate and comfort goals.
- Review available utility, manufacturer, local, or state incentive programs before scheduling installation.
- Understand financing terms, interest rates, promotional periods, and total repayment costs.
- Select a qualified contractor that provides a clear explanation of the installation process.
Saving money should never mean skipping permits, electrical safety work, drainage planning, or final system testing. Those details are part of a dependable installation.
A ductless mini-split is more than an indoor unit on a wall and an outdoor unit beside the house. It is a complete heating and cooling solution that should be planned around your home, your family's comfort needs, and the way you use each space.
At Mega Services Heating & Cooling, we take time to understand the comfort concerns inside your home before recommending a solution. Whether you need cooling for a hot bedroom, heating and air conditioning for a converted garage, or a multi-zone system for a home without ductwork, our focus is on thoughtful design, clear communication, and reliable workmanship.
The right ductless system can help create a quieter, more comfortable, and more efficient home environment for years to come.
The cost depends on the number of zones, equipment capacity, efficiency rating, electrical work, line-set routing, permit requirements, and installation complexity. A single-zone system generally costs less than a multi-zone installation. A home assessment is the most accurate way to determine the cost for your space.
It depends on the home and the project. A ductless mini-split may be more cost-effective for a single room, addition, garage conversion, or home without existing ductwork. A central system may be more practical for homes with well-designed ductwork that already serves the entire house effectively.
One indoor unit can cool or heat an open area effectively, but it may not provide even comfort in multiple enclosed rooms. Closed doors, hallways, walls, and furniture can limit airflow. Separate rooms may require separate indoor units for better temperature control.
Many ductless mini-splits are heat pumps that provide both air conditioning and heating. Heating performance varies by model and climate. Homeowners should ask about cold-weather capability and expected performance during the local winter season.
A straightforward single-zone installation may be completed in one working day. Larger multi-zone systems, electrical upgrades, complex line routing, permits, and difficult access conditions may require more time.
Yes. Homeowners should clean or inspect indoor filters regularly, keep outdoor equipment clear of leaves and debris, and schedule professional maintenance as recommended. Regular service can help identify drainage, electrical, refrigerant, airflow, and performance concerns early.
Professional installation is recommended. Ductless systems require electrical work, refrigerant handling, pressure testing, evacuation, drainage planning, safe mounting, and correct startup procedures. Improper installation can affect performance, efficiency, equipment life, and warranty protection.
1. Logan Services.
2. ENERGY STAR.
3. ENERGY STAR.
4. Internal Revenue Service.
5. Bryant.
6. Trane.


