
Views: 217 Author: Mega Services Publish Time: 2026-09-10 Origin: Site


Content Menu
● Why Proper HVAC BTU Sizing Matters
>> What Happens When an HVAC System Is Too Large?
>> What Happens When an HVAC System Is Too Small?
● How Many BTUs Do I Need Per Square Foot?
>> General BTU Estimates by Home Size
● Why Square Footage Alone Is Not Enough
>> Factors That Affect Heating and Cooling Load
● An Example: Same Size Home, Different BTU Needs
>> Home A: Higher Heating and Cooling Load
>> Home B: Lower Heating and Cooling Load
● What Is a Professional HVAC Load Calculation?
>> Manual S Equipment Selection
● How to Use a BTU Calculator Before Replacing HVAC Equipment
>> Information to Gather Before Using a BTU Calculator
>> Questions to Ask During an HVAC Evaluation
● BTU Capacity and HVAC Efficiency
>> Understanding SEER2, EER2, and HSPF2
>> Comfort Requires More Than High-Efficiency Equipment
● Signs Your HVAC System May Be the Wrong Size
● A Better Way to Choose HVAC Capacity
● Summary
>> 1. How many BTUs do I need per square foot?
>> 2. Is 12,000 BTU equal to one ton of air conditioning?
>> 3. Can an air conditioner be too large for a house?
>> 4. Should I replace my HVAC system with the same size as the old system?
>> 5. Why is my home uncomfortable if my HVAC system is working?
>> 6. What is the difference between BTU and SEER2?
>> 7. How often should heating and cooling equipment be maintained?
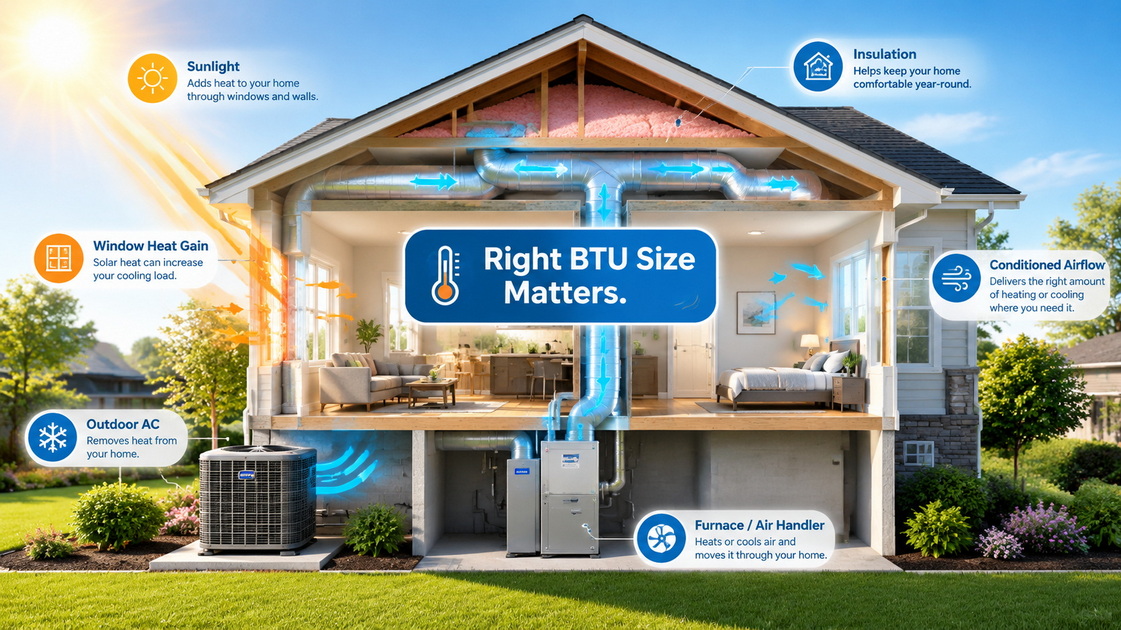
Choosing the right BTU size for an air conditioner, heat pump, or furnace is one of the most important decisions a homeowner can make. The correct system size helps create a safer, more comfortable, and more energy-efficient living environment. A system that is too large may cool or heat a home quickly but create humidity, airflow, and energy-use problems. A system that is too small may run continuously and still struggle to keep up during extreme weather.
At Mega Services Heating & Cooling, we often meet homeowners who have been told that HVAC sizing is simply a matter of square footage. While square footage matters, it is only one part of the equation. Insulation levels, window quality, ceiling height, ductwork condition, sunlight exposure, household occupancy, and local climate all affect how much heating and cooling capacity a home truly needs.
A BTU calculator is a useful starting point. However, the final decision should be based on a detailed home evaluation performed by a qualified HVAC professional.
BTU stands for British Thermal Unit. It is a measurement of heat energy.
One BTU represents the amount of heat required to raise the temperature of one pound of water by one degree Fahrenheit. In heating and cooling systems, BTUs help describe how much heat a system can remove from a home during summer or add to a home during winter.
For example, an air conditioner removes heat from indoor air and transfers it outside. A furnace or heat pump adds heat to maintain a comfortable indoor temperature when outdoor temperatures drop.
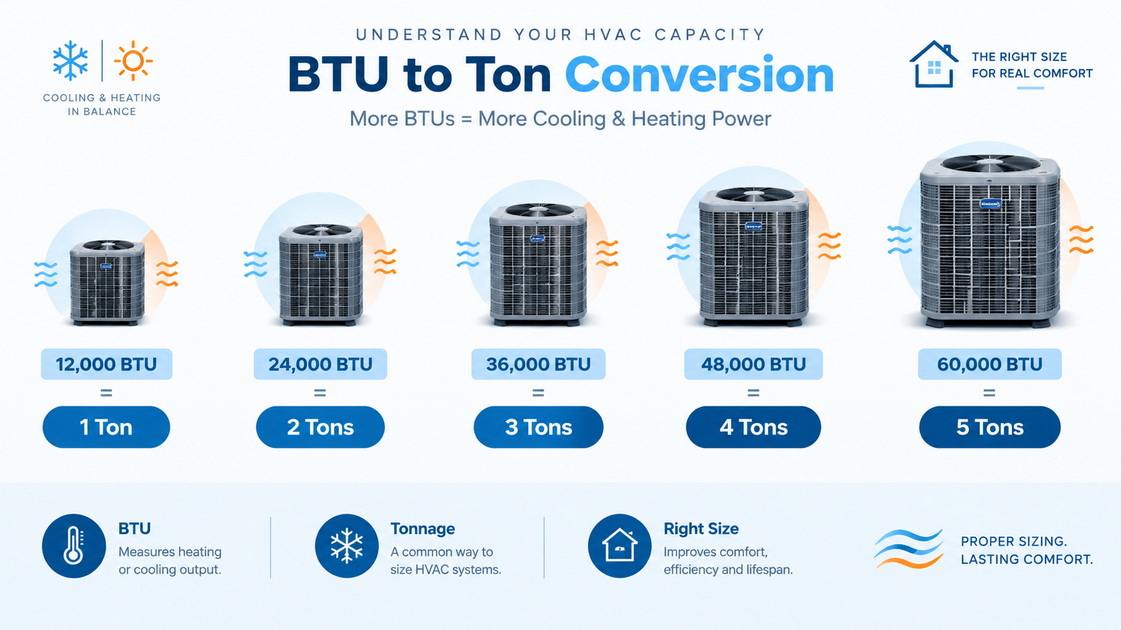
When people ask, "How many BTUs do I need?" they are usually asking about BTUs per hour, often written as BTU/h or BTUH.
BTU capacity is often expressed in tons for air-conditioning equipment:
| HVAC Capacity | Approximate Cooling Capacity |
|---|---|
| 1 ton | 12,000 BTU/h |
| 1.5 tons | 18,000 BTU/h |
| 2 tons | 24,000 BTU/h |
| 2.5 tons | 30,000 BTU/h |
| 3 tons | 36,000 BTU/h |
| 4 tons | 48,000 BTU/h |
| 5 tons | 60,000 BTU/h |
For example, a 3-ton central air conditioner has a nominal capacity of approximately 36,000 BTU per hour. However, that does not mean every home of a certain size needs a 3-ton system.
The right HVAC system is not necessarily the biggest system available. It is the system that matches your home's real heating and cooling needs.
Proper sizing supports consistent temperatures, balanced airflow, manageable humidity, efficient operation, and dependable equipment performance. It also helps prevent common comfort complaints such as hot bedrooms, cold living rooms, stuffy upstairs areas, and high utility bills.
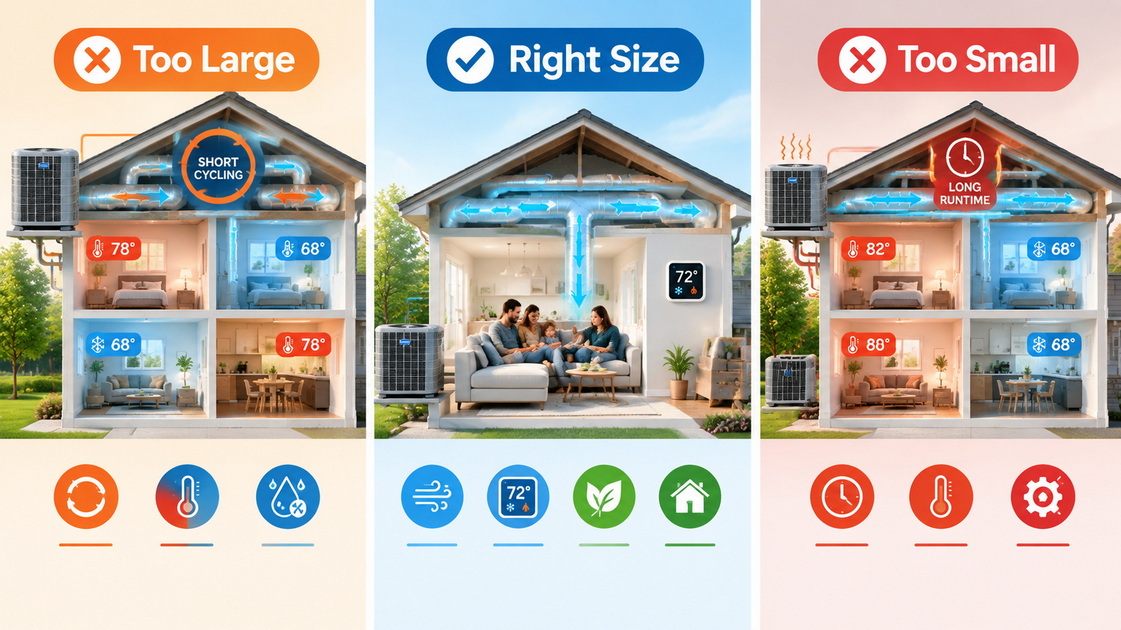
Many homeowners assume that a larger HVAC system will deliver better comfort. In reality, an oversized system can create several issues.
A system that is too large may turn on, cool or heat the home quickly, and shut off again before completing a full operating cycle. This pattern is called short cycling.
Short cycling can lead to:
- Frequent starts and stops
- Uneven temperatures from room to room
- Poor humidity control during cooling season
- A cool but damp or clammy feeling indoors
- Increased energy use
- More wear on major components
- Higher repair risk over time
- Noisy operation
- Reduced overall comfort
During summer, an air conditioner must remove both heat and moisture from the home. If it shuts off too quickly, it may lower the temperature without removing enough humidity. The result can be a home that feels uncomfortable even when the thermostat appears to be set correctly.
An undersized system can also create serious comfort and efficiency problems.
A system that does not have enough capacity may run for long periods without reaching the set temperature. It may struggle most during the hottest days of summer or the coldest days of winter.
Common signs of an undersized HVAC system include:
- Long or nearly continuous runtime
- Difficulty reaching the thermostat setting
- Uneven comfort across rooms
- Hot upstairs spaces during summer
- Cold rooms during winter
- High energy bills
- Excess strain on equipment
- Reduced comfort during severe weather
The goal is to avoid both extremes. A properly sized system should deliver reliable comfort without excessive cycling or unnecessary runtime.
A rough BTU estimate can be useful when researching a replacement air conditioner, furnace, or heat pump. However, a square-footage estimate should never be treated as a final equipment recommendation.
Many calculators use home size as a starting point because it is easy to measure. But two homes with the same square footage can have very different heating and cooling needs.
The table below provides a general cooling range for common home sizes.
| Conditioned Area | General Cooling Estimate |
|---|---|
| 500–800 sq. ft. | 12,000–18,000 BTU/h |
| 800–1,200 sq. ft. | 18,000–24,000 BTU/h |
| 1,200–1,600 sq. ft. | 24,000–30,000 BTU/h |
| 1,600–2,000 sq. ft. | 30,000–36,000 BTU/h |
| 2,000–2,500 sq. ft. | 36,000–48,000 BTU/h |
| 2,500–3,000 sq. ft. | 48,000–60,000 BTU/h |
These ranges are useful for early planning, but they are not a substitute for a professional load calculation.
A well-insulated, tightly sealed home with efficient windows may need significantly less capacity than an older home with poor insulation, leaky ducts, and large west-facing windows.
Square footage provides only a basic starting point. A professional HVAC sizing process considers how your home gains heat in summer and loses heat in winter.
For example, a 2,000-square-foot home with modern insulation, shaded windows, sealed ducts, and efficient construction may have a lower cooling load than a 1,700-square-foot home with older windows, poor attic insulation, high ceilings, and major air leakage.
The following factors can significantly change the number of BTUs your home requires:
- Local climate and outdoor design temperatures
- Home size and room layout
- Ceiling height and total indoor air volume
- Attic, wall, and floor insulation
- Window size, type, and direction
- Sun exposure and exterior shading
- Air leakage around doors, windows, and attic openings
- Number of people living in the home
- Heat generated by appliances, lighting, and electronics
- Duct location and duct insulation
- Duct leakage and airflow restrictions
- Basement, crawlspace, slab, or attic conditions
- Desired indoor temperature
- Indoor humidity conditions
- Home additions, remodels, and converted spaces
A home with large windows facing west may absorb much more afternoon heat than a similar home with shaded north-facing windows. A house with ducts in a hot attic may also lose more cooling capacity before conditioned air reaches the rooms.
Consider two homes that are both 2,000 square feet.
Home A has older construction and several conditions that increase energy demand:
- Older single-pane windows
- Low attic insulation
- Ductwork located in an unconditioned attic
- Major air leakage around doors and windows
- Large west-facing windows
- Little exterior shading
- A poorly sealed crawlspace
This home may require more heating and cooling capacity because it gains heat quickly in summer and loses heat more rapidly in winter.
Home B has several energy-saving improvements:
- Efficient windows
- Better attic and wall insulation
- Sealed and insulated ducts
- Exterior shade trees or window shading
- Improved air sealing
- Modern construction materials
- Reduced heat gain through the roof and walls
Even though both homes have the same floor area, their HVAC sizing needs may be very different.
This is why replacing an old system with the same size is not always the right choice. The old system may have been oversized, undersized, or selected before upgrades were made to the home.
A professional HVAC load calculation estimates how much heating and cooling your home needs under expected outdoor conditions.
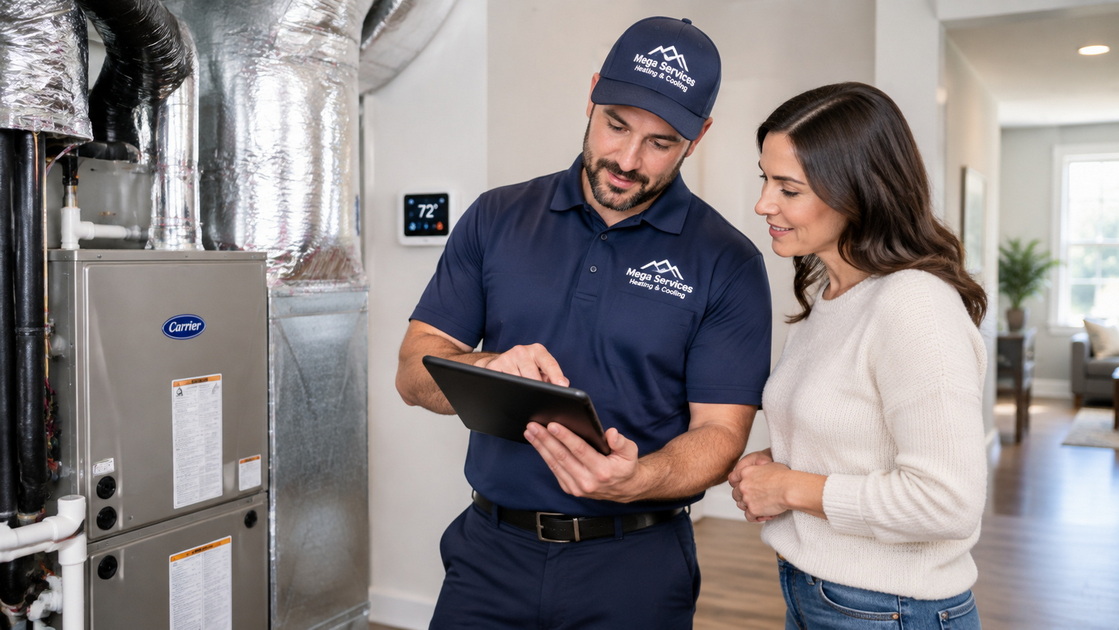
This process looks beyond square footage and considers the specific construction, orientation, insulation, windows, ducts, and airflow characteristics of the home.
A complete calculation helps identify:
- Required cooling capacity
- Required heating capacity
- Room-by-room comfort needs
- Airflow requirements
- Possible ductwork limitations
- Areas with high heat gain or heat loss
- Potential humidity-control concerns
- Whether zoning or ductless equipment may be beneficial
Manual J is a widely recognized residential load-calculation method used to determine heating and cooling requirements for homes.
It evaluates detailed building information, including insulation values, window performance, air leakage, floor area, orientation, climate conditions, and internal heat sources.
A Manual J calculation helps determine the heating and cooling load of the home. It provides a more reliable foundation for selecting new HVAC equipment than square footage alone.
Once the home load is calculated, the next step is choosing equipment that can meet that load.
Manual S is used to help match HVAC equipment to the calculated heating and cooling requirements. It considers manufacturer performance data rather than relying only on the number displayed on an equipment label.
This is important because equipment capacity can change based on outdoor temperature, indoor conditions, airflow, and installation configuration.
Even a properly sized air conditioner, furnace, or heat pump may not perform well if the duct system is undersized, leaking, poorly insulated, or unbalanced.
Manual D focuses on duct design and airflow distribution.
A well-designed duct system should:
- Deliver enough conditioned air to every room
- Provide adequate return-air pathways
- Minimize duct leakage
- Reduce airflow restrictions
- Support balanced room temperatures
- Avoid excessive noise
- Improve system performance
Proper HVAC performance depends on the complete system—not just the outdoor unit or furnace.
A BTU calculator can help homeowners better understand their estimated capacity range before speaking with an HVAC professional.
Use the results as a conversation starter rather than a final answer.
Before estimating your HVAC BTUs, gather as much of the following information as possible:
1. Measure your conditioned square footage.
2. Record the average ceiling height in main living areas.
3. Count exterior windows and doors.
4. Identify the age and condition of the windows.
5. Check whether attic insulation is present and in good condition.
6. Note which side of the home receives the strongest afternoon sun.
7. Identify rooms that feel too hot, too cold, humid, or stuffy.
8. Determine where the ductwork is located.
9. Record the size, age, and condition of your existing HVAC system.
10. List recent or planned home improvements, such as new windows, insulation, additions, or remodeled rooms.
When reviewing HVAC replacement options, homeowners should ask clear questions about sizing, airflow, efficiency, and long-term performance.
Useful questions include:
- Will the system size be based on a detailed home evaluation?
- Is the existing equipment correctly sized for the home?
- Will the ductwork and return-air system be inspected?
- Are there airflow problems affecting certain rooms?
- How will the proposed system manage indoor humidity?
- Are the indoor and outdoor components properly matched?
- What efficiency ratings apply to the proposed equipment?
- Does the home need duct improvements, zoning, or a ductless solution?
- What maintenance steps will protect the new system?
- How can the system support lower energy use without sacrificing comfort?
A knowledgeable HVAC professional should be able to explain the answers in practical terms and connect equipment recommendations to the needs of the home.
BTUs tell you how much heating or cooling capacity a system can provide. They do not tell you how efficiently the system will operate.
Efficiency ratings help homeowners compare energy performance between different types of equipment.
For air conditioners and heat pumps, common efficiency ratings include:
- SEER2: Measures seasonal cooling efficiency.
- EER2: Measures cooling efficiency under specific operating conditions.
- HSPF2: Measures seasonal heating efficiency for heat pumps.
In general, higher efficiency ratings can reduce energy use when the equipment is properly selected, installed, maintained, and matched with suitable ductwork.
However, a high-efficiency system cannot fully compensate for poor installation, leaky ducts, restricted airflow, inadequate insulation, or major air leaks in the home.
The most effective HVAC upgrade is a complete comfort solution.
This may include:
- Proper BTU sizing
- Equipment matched to the home's needs
- Correct refrigerant charge
- Verified airflow
- Clean coils and filters
- Sealed or improved ductwork
- Adequate return-air capacity
- Programmable or smart thermostat settings
- Regular maintenance
- Insulation and air-sealing improvements when appropriate
A properly installed and maintained system can provide more consistent comfort, better humidity control, and more predictable energy use.
Some problems may point to an incorrectly sized heating and cooling system. Other issues may be caused by ductwork, maintenance needs, thermostat problems, insulation gaps, or equipment faults.
Common warning signs include:
- The system turns on and off frequently.
- Some rooms are much hotter or colder than others.
- The home feels humid during summer.
- The system runs constantly during normal weather.
- Utility bills are unusually high.
- Upstairs rooms are difficult to cool.
- Certain rooms have weak airflow.
- The system is noisy during operation.
- The thermostat setting does not match how the home feels.
- The system struggles after a home addition or renovation.
A professional evaluation can help identify whether the problem is related to equipment size, airflow, ductwork, maintenance, insulation, or another part of the system.
The right HVAC system should provide stable comfort throughout the home while operating efficiently and reliably.
The process should include a careful review of your home, your existing equipment, your comfort concerns, and your plans for the future. A home that is being renovated, expanded, insulated, or upgraded with new windows may need a different HVAC solution than it did years ago.
At Mega Services Heating & Cooling, we believe every homeowner deserves clear information before making a major heating or cooling investment. Our team helps homeowners understand HVAC sizing, equipment options, airflow concerns, maintenance needs, and practical ways to improve year-round comfort.
For dependable heating and cooling installation, repair, and maintenance, Mega Services Heating & Cooling is committed to helping families create safer, more comfortable, and more energy-efficient homes.
A BTU calculator is a useful first step when researching a new air conditioner, heat pump, or furnace. It can provide a general estimate based on home size, but it cannot account for every factor that affects comfort and energy use.
The best HVAC size depends on much more than square footage. Insulation, windows, ductwork, airflow, humidity, local climate, ceiling height, air leakage, and home orientation all matter.
A properly sized system can help improve temperature consistency, reduce humidity concerns, support energy efficiency, and protect equipment from unnecessary wear. Before replacing HVAC equipment, it is important to evaluate the entire home comfort system rather than selecting equipment based only on the size of the old unit.
There is no single BTU-per-square-foot number that is accurate for every home. Square footage is only one factor. Insulation, windows, climate, ceiling height, ductwork, sunlight exposure, air leakage, and humidity all affect the final heating and cooling requirement.
Yes. One ton of air-conditioning capacity equals approximately 12,000 BTU per hour. A 24,000-BTU system is commonly called a 2-ton system, while a 36,000-BTU system is commonly called a 3-ton system.
Yes. An oversized air conditioner may short cycle, use more energy, create uneven temperatures, and remove too little humidity. It may also experience more frequent wear because it starts and stops more often.
Not necessarily. The old system may have been incorrectly sized, and your home may have changed over time. Window replacements, insulation upgrades, renovations, home additions, ductwork changes, and occupancy changes can all affect your home's heating and cooling needs.
Comfort problems are not always caused by equipment failure. Duct leaks, weak airflow, blocked vents, poor insulation, thermostat placement, refrigerant issues, dirty filters, humidity, and air leaks can all affect how your home feels.
BTU measures heating or cooling capacity. SEER2 measures seasonal cooling efficiency. A system needs enough BTU capacity to meet the home's needs, while a higher SEER2 rating can help reduce energy use when the system is installed and maintained properly.
Heating and cooling systems should typically be inspected before the season when they will be used most. Cooling equipment should be checked before summer, while heating equipment should be inspected before winter. Air filters should also be replaced or cleaned regularly based on household conditions and the equipment manufacturer's recommendations.
1. Air Conditioning Contractors of America.
2. U.S. Department of Energy.
3. ENERGY STAR.
4. Logan Services.


