
Views: 277 Author: Mega Services Publish Time: 2026-07-31 Origin: Site


Content Menu
● Why Attic Offices Need Dedicated Cooling
● Project Scope and Real-World Challenges
● Why a Mini Split Fits This Space
● What Homeowners Should Expect
● Expert View on Better Comfort
● Service Benefits for Homeowners
● When To Consider This Upgrade
● FAQs
>> FAQ 1. Can an attic office use a mini split?
>> FAQ 2. Why does attic installation take longer?
>> FAQ 3. Do you need to move the outdoor unit?
>> FAQ 4. Is a permit needed for this type of work?
>> FAQ 5. What makes a mini split efficient for an attic office?
When an attic is turned into an office, comfort depends on more than just adding a cooling unit. A well-planned attic office mini split installation can deliver independent temperature control, better comfort, and a cleaner setup than forcing an existing central system to do all the work.
This article rewrites and expands your original case study into a more authoritative, reader-friendly version that highlights the real project decisions: adding a mini split, relocating the outdoor unit, and reworking the line set, refrigerant, drainage, and electrical path with care.
Attics are one of the hardest parts of a home to condition because heat builds up fast and insulation is often uneven or incomplete. When that space becomes a home office, the HVAC system needs to handle longer occupied hours, more consistent comfort demands, and often a separate temperature preference from the rest of the house.
That is why a ductless system is often a strong fit. A mini split provides zone-level control, which means the attic office can be cooled without overworking the rest of the home's system or depending on ducts that may not reach the space effectively.

In this project, the homeowner needed two things at once: a dedicated air conditioner for the attic office and a new location for the existing central AC outdoor unit. The solution was not a simple swap; it required coordination across equipment placement, line routing, drainage, and system balancing.
A job like this usually takes longer than a basic replacement because every detail matters. The indoor head must be mounted at the right height, the line set must be routed cleanly, the drainage path must prevent future leaks, and the outdoor unit relocation must preserve safe clearances and service access.
A mini split is often the right answer for an attic office because it can cool one space independently without duct losses. It also avoids relying on an existing forced-air setup that may not have been designed to condition a converted upper-level room.
Key benefits include:
- Independent comfort control, so the office stays cool even if the rest of the house is set differently.
- Better efficiency potential because ductless systems avoid many of the losses associated with long duct runs.
- Cleaner installation options for converted spaces, including attics, sunrooms, and additions.
- Flexible indoor unit placement, especially with a high-wall mount in a central area for better air movement.
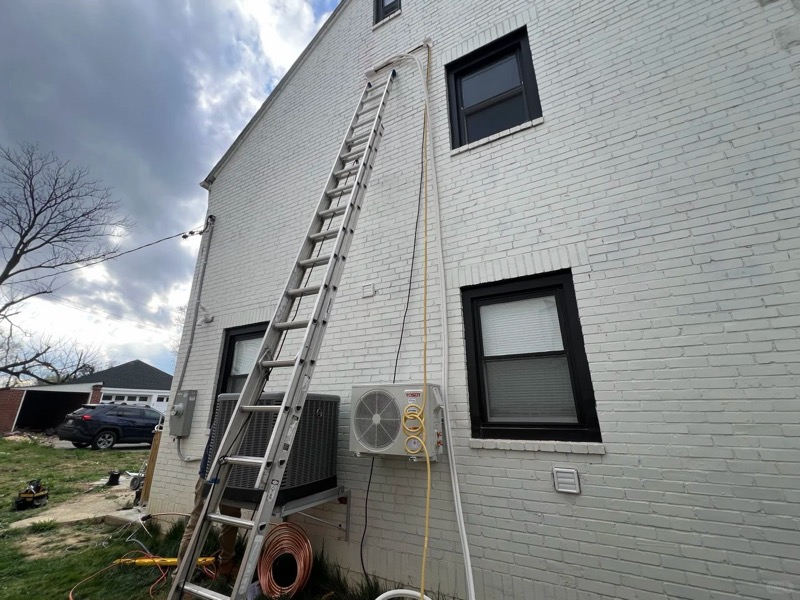
The original system needed more than a cosmetic upgrade. The outdoor unit had to be moved, and the new mini split had to be integrated without compromising the performance of either system.
The work included:
1. Installing a new mini split for the attic office.
2. Relocating the existing central AC outdoor unit.
3. Reorganizing the electrical, refrigerant, and condensate drainage paths.
4. Securing the indoor unit with proper wall support and high mounting.
5. Testing the final setup to make sure the system matched the space load and operated correctly.
From the outside, this kind of project may look straightforward. In reality, the time is often spent on precision work that protects performance and reliability.
Some of the most time-consuming steps were:
- High-wall installation and secure fastening, especially in an attic environment where structure and access can be more complicated.
- Proper refrigerant line routing, so the system runs efficiently and stays easier to service later.
- Drainage planning, since condensate problems can cause hidden moisture damage if they are not handled correctly.
- Final system matching and testing, which helps confirm that the equipment is sized and operating properly for the room load.
Mini split installation is not just a comfort upgrade; it is regulated work. Refrigerant handling requires certified technicians under EPA Section 608 rules, and many jurisdictions require permits for new HVAC installation or refrigerant line work.
That matters because safe installation affects both performance and long-term reliability. A properly handled outdoor unit relocation and refrigerant circuit connection helps protect the equipment, the home, and the indoor air environment.
If you are planning an attic office conversion, the best results usually come from a full evaluation instead of a quick equipment quote. The contractor should look at insulation, airflow, equipment location, electrical access, and the room's real cooling load before recommending a solution.
A good installation plan should answer these questions:
- Is the attic office fully insulated?
- Is the mini split sized for the actual room load?
- Where should the outdoor unit sit for airflow and maintenance access?
- How will the line set and drain line be routed?
- Does the existing central system need any adjustment after relocation?
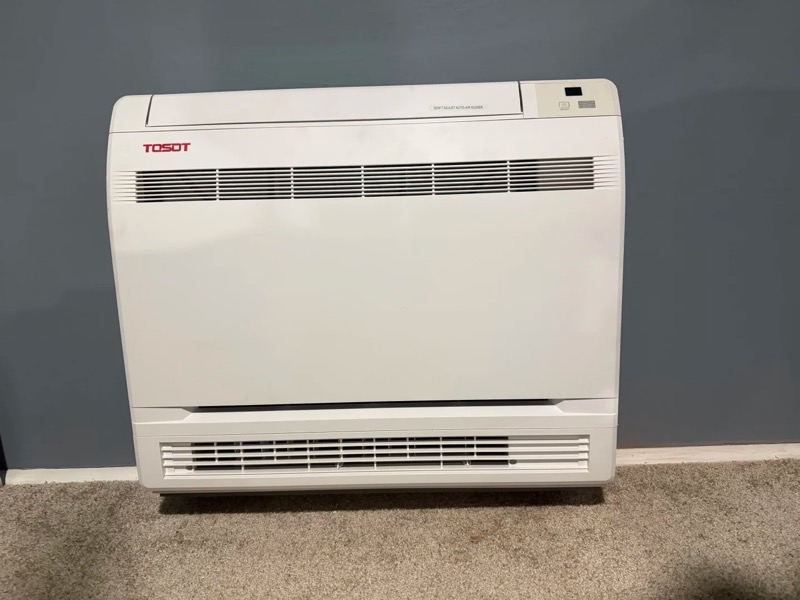
From an installer's point of view, attic projects are won or lost in the details. The most reliable systems are not the ones installed fastest; they are the ones that are matched correctly, mounted securely, and tested carefully after the lines, drain, and outdoor placement are finalized.
From a homeowner's perspective, the biggest advantage is peace of mind. A dedicated attic office system means better daytime productivity, fewer hot spots, and more consistent comfort without forcing the whole house to run harder than necessary.
For homes in Maryland, Virginia, and the wider DMV area, attic conversions are increasingly common as families create more flexible workspaces. That makes mini split installation and outdoor unit relocation especially relevant for homeowners who want comfort without a full duct redesign.
Mega Services Heating & Cooling focuses on practical solutions that keep homes safe, comfortable, and energy-conscious. That includes installation, repair, maintenance, and system reconfiguration when a project requires more than a simple equipment change.
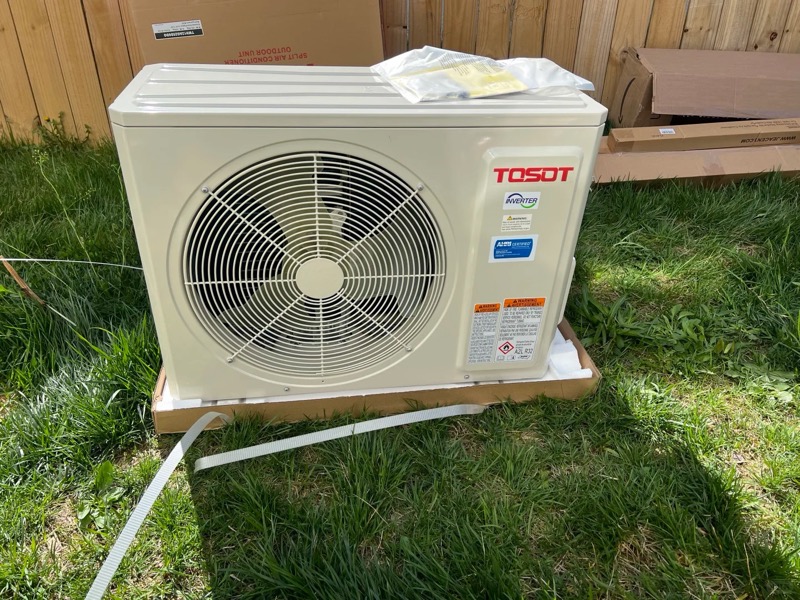
This type of project is worth considering if:
- Your attic has become a full-time office or studio.
- The existing central AC does not cool the space evenly.
- You need a separate temperature zone for comfort.
- The outdoor unit needs to be moved for layout or access reasons.
- You want a more efficient setup for a difficult-to-condition room.
If your attic space feels too hot, too uneven, or too dependent on the rest of the house, a dedicated mini split may be the right solution. A professional assessment can determine whether your attic office needs a single-zone system, an outdoor unit relocation, or a broader comfort redesign.
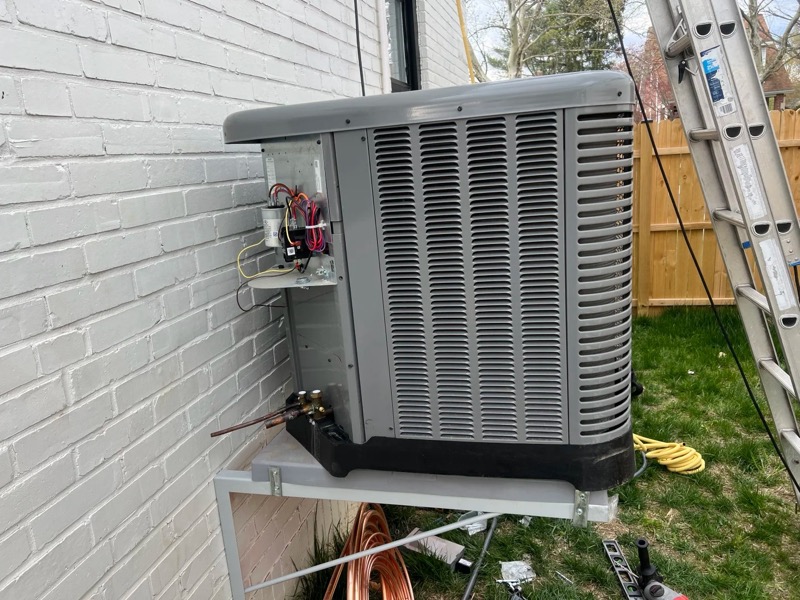
Yes. Attic offices are often a strong use case for mini splits because these systems provide independent zone control and work well in converted top-floor spaces.
Attic work often takes longer because the installer must handle high mounting, structural support, refrigerant routing, drainage, and final system testing with more precision than a simple swap.
Not always, but in some projects the outdoor unit must be relocated for access, spacing, or layout reasons. That work should be done carefully so refrigerant lines, electrical connections, and service clearances remain correct.
In many Maryland jurisdictions, new HVAC installation and refrigerant line work require permits, and refrigerant service must be performed by certified technicians.
Mini splits are efficient because they deliver conditioned air directly to one zone without the losses of ductwork, and inverter-driven systems can adjust output to match the room's demand.
- [GREE: Mini Splits in Attic Spaces: A Guide to Attic AC Unit Selection] [greecomfort]
- [Maryland HVAC Authority: Ductless Mini-Split Systems in Maryland] [marylandhvacauthority]
- [U.S. EPA: Section 608 Technician Certification] [epa]
- [U.S. EPA: Section 608 Technician Certification Requirements] [epa]
- [Maryland Department of Labor: County License/Permits - HVACR] [labor.maryland]
- [Baltimore HVAC Authority: HVAC Permits and Inspections Required in Baltimore, Maryland] [baltimorehvacauthority]
- [American Standard: What Is an HVAC Load Calculation?] [americanstandardair]


