
Views: 211 Author: Mega Services Publish Time: 2026-10-14 Origin: Site


Content Menu
● What Is a Ducted Mini Split Heat Pump?
>> How It Provides Heating and Cooling
● Ducted Mini Split vs. Ductless and Central Heat Pump Systems
>> Does Every Room Get Its Own Thermostat?
● Benefits That Matter in Everyday Use
>> An Opportunity to Improve Distribution
● The Overlooked Installation Issue: Ductwork and Static Pressure
>> Can You Reuse Existing Ductwork?
● How to Evaluate Efficiency and Cold-Weather Performance
>> What Cold-Climate Certification Tells You
>> Avoid Guaranteed Savings Claims
● Ducted Mini Split Installation: Six Steps to Request
● Indoor Air Quality: Filtration Is Not Fresh-Air Ventilation
● How to Compare Installation Quotes
● Maintenance That Supports Long-Term Comfort
● Is a Ducted Mini Split Right for Your Home?
● Plan Your Next Comfort Upgrade
>> 1. Can a ducted mini split heat an entire house?
>> 2. Can a ducted mini split use existing ducts?
>> 3. Will every bedroom have independent temperature control?
>> 4. Do ducted mini splits work in cold weather?
>> 5. Does a ducted mini split bring in fresh air?
>> 6. Are ducted mini splits always cheaper to operate?
A ducted mini split heat pump can provide heating and cooling without placing a visible indoor unit on every wall. It combines an outdoor heat pump with a concealed indoor air handler that distributes conditioned air through ducts. For homeowners comparing replacement systems or planning a renovation, it offers a balance of discreet design and flexible comfort.
However, choosing the right equipment requires more than comparing efficiency ratings. Your home's heating load, duct condition, available installation space, and temperature preferences all influence the result. This guide explains what matters before installation, what to ask your contractor, and how to protect long-term performance.
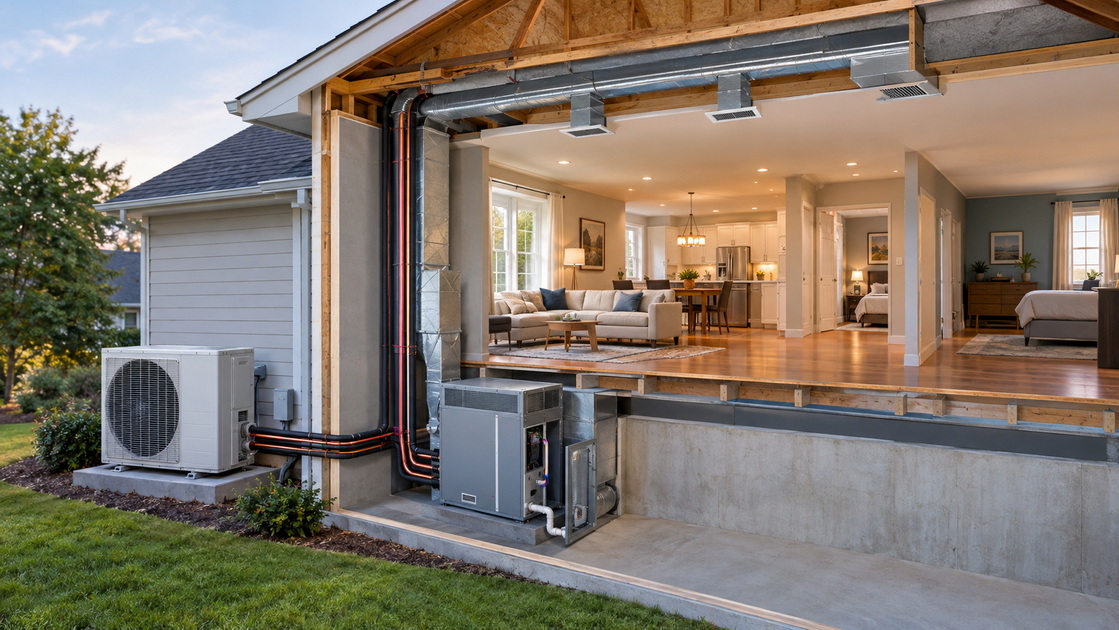
A ducted mini split is an air-source heat pump connected to a concealed indoor unit. Depending on the equipment, that unit may serve a small group of rooms through short ducts or a larger area through a more extensive distribution system.
The outdoor and indoor units connect through refrigerant piping and electrical wiring—not through ducts carrying outdoor air. The indoor air handler moves household air across its coil and distributes the conditioned air through supply registers.
Manufacturers offer different ducted configurations. Low-static concealed units typically serve short duct runs, while larger multi-position air handlers may accommodate whole-home applications and suitable existing ductwork.
In cooling mode, the system removes heat from indoor air and releases it outside. In heating mode, it reverses that process, extracting heat from outdoor air and delivering it indoors.
This heat-transfer process is different from generating heat through fuel combustion. Many mini-split systems also adjust compressor output to match changing demand, rather than operating only at full capacity.
The practical question is not simply whether a heat pump can heat your home. It is whether the selected system can deliver enough heat under your local winter conditions.
These options use related technology, but their indoor distribution systems differ. The best choice depends on your layout, existing ducts, appearance preferences, and desired control.

| System | Indoor distribution | Important consideration |
|---|---|---|
| Ducted mini split | Concealed air handler and ducts | Match duct resistance to the unit's capabilities |
| Ductless mini split | Indoor units serving individual spaces | Consider visible equipment and unit placement |
| Central ducted heat pump | Air handler serving an extensive duct network | Evaluate existing duct condition and airflow |
| Mixed ducted and ductless system | Combination of indoor unit types | Verify equipment compatibility and zone design |
A ducted mini split is not automatically more efficient than every central heat pump. Likewise, modern central systems are not necessarily limited to fixed-speed operation. Compare actual equipment and installation designs, not category labels alone.
Not necessarily. One concealed air handler serving several bedrooms usually conditions those rooms as a shared zone.
Independent temperature control generally requires separate indoor units or an engineered zoning arrangement compatible with the equipment. Installing additional supply registers does not create independent zones.
Before approving a proposal, ask your contractor to identify each zone, its thermostat location, and the rooms it serves.
Concealed equipment leaves supply and return grilles visible instead of wall-mounted units. This can suit homeowners who want a less noticeable installation.
However, concealed does not mean inaccessible. Filters, drain components, and serviceable parts still need practical access. Equipment placement should balance appearance with future maintenance.
A compact ducted system may serve a bedroom wing, an upstairs area, or another defined section of the home. Larger air handlers may support broader coverage.
A mixed system can also make sense: a ducted unit for connected rooms and a ductless unit for a space with different comfort needs. Available combinations depend on the manufacturer and selected outdoor equipment.
Replacing equipment creates an opportunity to correct uneven airflow, poorly located registers, and damaged ducts.
Nevertheless, ducted mini splits still have duct-related losses. Short ducts are not automatically efficient if they leak or run through poorly protected spaces. Sealing, insulation, and placement inside conditioned space help protect performance.
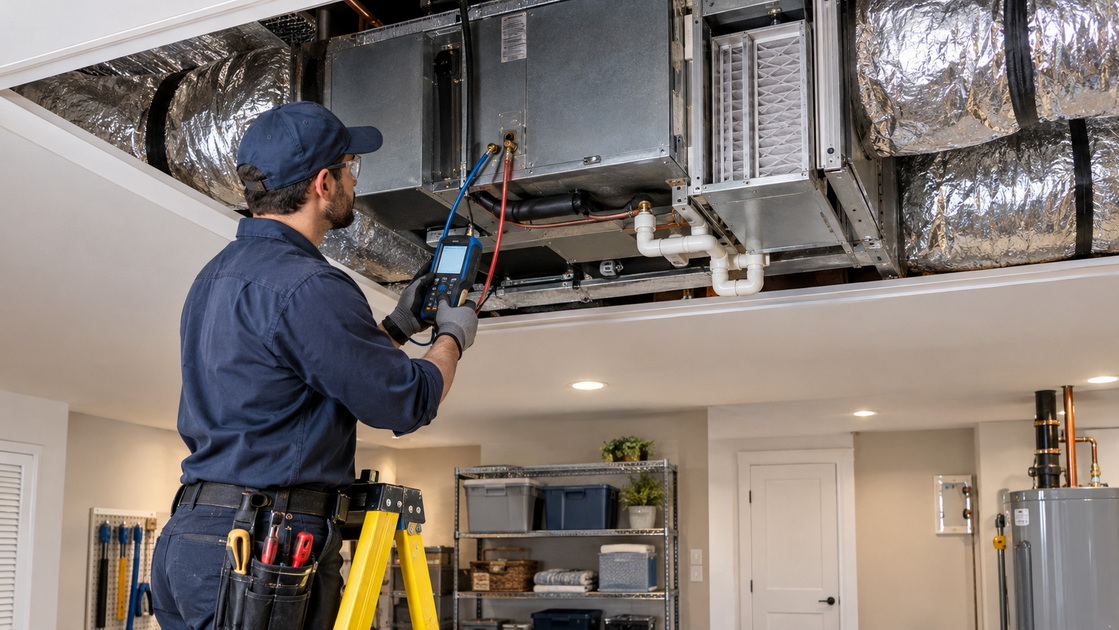
One of the most important questions is whether the indoor unit can move the required air through your proposed ducts.
External static pressure describes the resistance the fan must overcome outside the air handler. Duct length, fittings, filters, grilles, and return-air pathways all influence that resistance.
A low-static concealed unit is not a universal replacement for a conventional furnace blower. Connecting it to a long, restrictive duct network can create an unsuitable equipment-and-duct combination.
Sometimes—but reuse should follow an assessment, not an assumption.
Ask the contractor to examine:
- Duct dimensions and available airflow.
- Leakage, damage, and insulation.
- Supply and return-air arrangements.
- Duct location relative to conditioned space.
- Compatibility with the proposed air handler.
Existing ducts may require sealing, resizing, or replacement. Industry guidance specifically identifies inadequate ducts as a potential limitation on heat-pump performance.
A proposal should explain necessary duct modifications rather than treating them as an unexpected expense after equipment installation.
Efficiency ratings help compare equipment, but different ratings answer different questions.
| Metric | What it describes | How to use it |
|---|---|---|
| SEER2 | Seasonal cooling efficiency | Compare cooling performance |
| HSPF2 | Seasonal heating efficiency | Compare heating performance |
| COP | Heat delivered relative to electricity consumed at a stated condition | Assess efficiency at a specific temperature |
| Heating capacity | Available heating output | Compare output with your home's heating requirement |
Higher seasonal ratings do not, by themselves, establish that a system will meet your home's coldest-weather heating load.

ENERGY STAR cold-climate criteria include a COP of at least 1.75 at 5°F and heating capacity at that temperature of at least 70% of the specified capacity at 47°F.
These benchmarks provide useful evidence of low-temperature performance. They do not replace a home-specific sizing calculation.
Ask for the proposed system's heating output at your local winter design temperature, alongside an explanation of whether supplemental heating is necessary.
A fixed percentage reduction in utility bills is not a reliable promise for every household.
Operating costs depend on the equipment being replaced, local energy prices, weather, thermostat settings, duct performance, and installation quality. Compare proposals using your actual home and utility information rather than borrowing savings figures from unrelated installations.
A clear installation plan helps you understand what you are purchasing and how performance will be checked.
1. Calculate room-by-room heating and cooling loads.
Request a recognized load calculation rather than sizing solely from square footage or the old equipment's capacity.
2. Select equipment for those loads.
Confirm the proposed indoor and outdoor units are an approved combination.
3. Design the air distribution.
Review duct sizing, register placement, return pathways, and expected static pressure.
4. Plan equipment and service access.
Identify the concealed unit's location and how technicians will reach filters and components.
5. Address drainage, electrical work, and ventilation.
Make these items visible in the scope instead of assuming they are included.
6. Verify operation after installation.
Request documented checks appropriate to the manufacturer's instructions, including airflow and control operation.
Recognized residential design practices include ACCA Manual J for load calculations and Manual D for duct design. These procedures help connect equipment selection with the home's actual airflow requirements.
A standard ducted mini split should not be described as automatically bringing fresh outdoor air into your home. Its heating and cooling function primarily conditions recirculated indoor air.
Ventilation requires a separate, deliberately designed provision. Manufacturer guidance for whole-home applications identifies complementary equipment as necessary to satisfy fresh-air requirements.
Filtration also depends on the chosen air handler and compatible filter arrangement. Discuss filtration upgrades with your contractor alongside airflow requirements.
For households concerned about allergies, humidity, or stale air, ask for a coordinated plan covering ventilation, filtration, and moisture management—not simply a promise that new equipment will solve every air-quality concern.
A useful quote comparison looks beyond the total price.
Ducted installation costs vary with equipment configuration, duct modifications, access constraints, electrical work, and other project requirements. Without evaluating the property, a generic price cannot accurately represent your installation.
Use this checklist to compare scope:
| Quote item | Question to ask |
|---|---|
| Equipment | Are exact indoor and outdoor model numbers listed? |
| Sizing | What load calculation supports the selection? |
| Ductwork | What repairs or modifications are included? |
| Controls | Which rooms share a zone? |
| Access | How will filters and components be serviced? |
| Verification | What performance checks will be documented? |
| Warranty | What equipment and labor terms apply? |
The lowest bid may include a narrower scope. Resolve exclusions before comparing totals, especially when one proposal includes duct corrections and another leaves existing distribution unchanged.
Routine maintenance should follow the selected equipment's instructions. Homeowner tasks and professional service responsibilities should be clearly separated.
Homeowners can:
- Inspect accessible filters and clean or replace them as directed.
- Keep supply and return grilles unobstructed.
- Keep the outdoor unit clear of accumulated debris.
- Report water leakage, unusual noise, or persistent comfort changes.
Professional maintenance should address the equipment's condition, drainage, controls, and operating performance.
If airflow becomes weak or one area remains uncomfortable, request diagnosis rather than assuming the system needs replacement. Distribution problems and equipment problems require different solutions.
A ducted system deserves consideration when you want concealed indoor equipment, have suitable installation space, and can support properly designed air distribution.
A ductless or mixed arrangement may be more practical when routing ducts would require extensive disruption. Existing central ductwork may also support a different heat-pump configuration.
The decision should follow three priorities: meeting the home's heating and cooling needs, providing workable room-by-room comfort, and preserving maintenance access. Attractive equipment specifications cannot compensate for an unsuitable layout.
Mega Services Heating & Cooling focuses on heating and air-conditioning installation, repair, and maintenance to help families create safer, more comfortable, and more energy-conscious homes.
Contact Mega Services Heating & Cooling to discuss your existing system, comfort concerns, and replacement goals. Request a home-specific evaluation and a clear installation scope before deciding whether a ducted mini split is the right fit.
Yes, with appropriately selected equipment and a suitable distribution design. Some installations use a larger air handler; others divide the home among multiple units. Whole-home suitability must be assessed rather than assumed.
Sometimes. The ducts must be assessed for sizing, leakage, condition, and compatibility with the proposed air handler. A low-static concealed unit may not suit an extensive existing network.
Not automatically. Bedrooms supplied by one indoor unit usually share a zone. Independent control requires a compatible design that specifically provides it.
Suitable models can. Compare heating capacity and efficiency at relevant outdoor temperatures, then confirm the equipment meets your home's calculated heating requirement.
Not by default. Fresh-air ventilation requires an appropriate additional provision. Heating, cooling, filtration, and ventilation are related but distinct functions.
No universal outcome can be promised. Equipment efficiency, duct losses, energy prices, climate, and usage affect operating costs. Evaluate the complete proposed system rather than its label alone.
- Logan Services — "Efficient Ducted Mini Splits: The Future of Heat Pumps."
- Mitsubishi Electric — "Ducted Mini- and Multi-Split Systems."
- Mitsubishi Electric — "Whole House Mini-Split & Heat Pump Systems."
- ENERGY STAR — "Heat Pump Equipment Key Product Criteria."
- U.S. Department of Energy — "Residential Duct Systems for New and Retrofit Homes."
- Consortium for Energy Efficiency — "Air Source Heat Pump Quality Installation Tools and Guidance."
- U.S. Department of Energy — "Minimizing Energy Losses in Ducts."


